
Wooden Staircases in Cardiff: Crafting a Timeless Centrepiece for Your Home

When you step through the front door of your home, the entrance hallway instantly establishes the atmosphere for the rest of the property. As the structural centerpiece of this space, your staircase plays a vital role in that first impression. It is not merely a practical way to travel between floors; it is a significant architectural feature that defines the character, light flow, and value of your home.

If you are currently planning a home renovation or a new-build project, investing in premium wooden staircases in Cardiff is one of the most effective ways to combine lasting structural integrity with timeless aesthetic appeal.

Timber brings an organic warmth and versatility that manufactured alternatives simply cannot replicate. In this guide, we explore how bespoke timber design can elevate your property layout.

Adapting to Cardiff’s Diverse Architecture

One of the greatest benefits of selecting a timber staircase is its sheer adaptability. Properties across Cardiff range from classic Victorian and Edwardian terraces to sleek, minimalist modern self-builds. A bespoke wooden staircase can be engineered to complement any of these distinct styles perfectly.

Restoring Period Character

For traditional properties, a custom timber design can honor the heritage of the house. Detailed newel posts, hand-turned spindles, and deeply grained oak handrails can replicate historical joinery techniques, seamlessly blending the new installation with the original character of the building.

Embracing Modern Minimalism

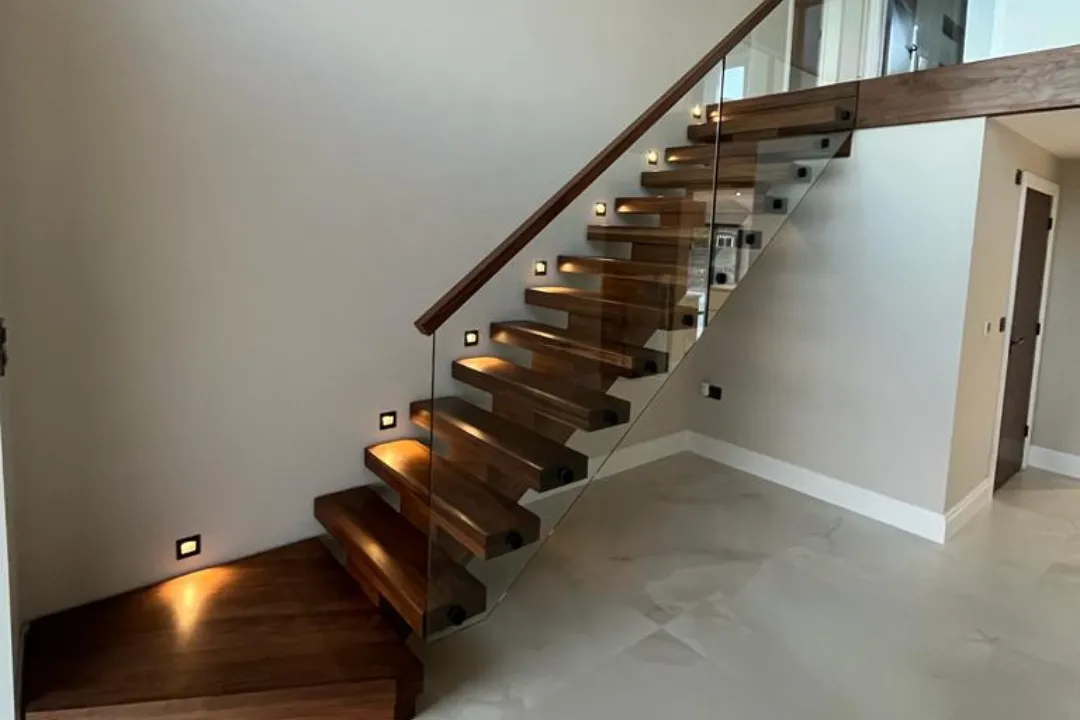
If your style leans toward contemporary architecture, wood can easily be adapted into a clean, minimalist design. By choosing straight, crisp lines, hidden fixings, or combining timber strings with clear structural glass panels, you can create a striking architectural feature that feels exceptionally modern, light, and spacious.

Selecting the Right Timber for Your Footprint

Close-up detail of premium timber joinery on a custom wooden staircase.

The choice of wood dictates not only the appearance of your staircase but also how it interacts with the daily traffic of a busy household. At G&L Staircases, we work with premium materials to ensure your investment stands the test of time.

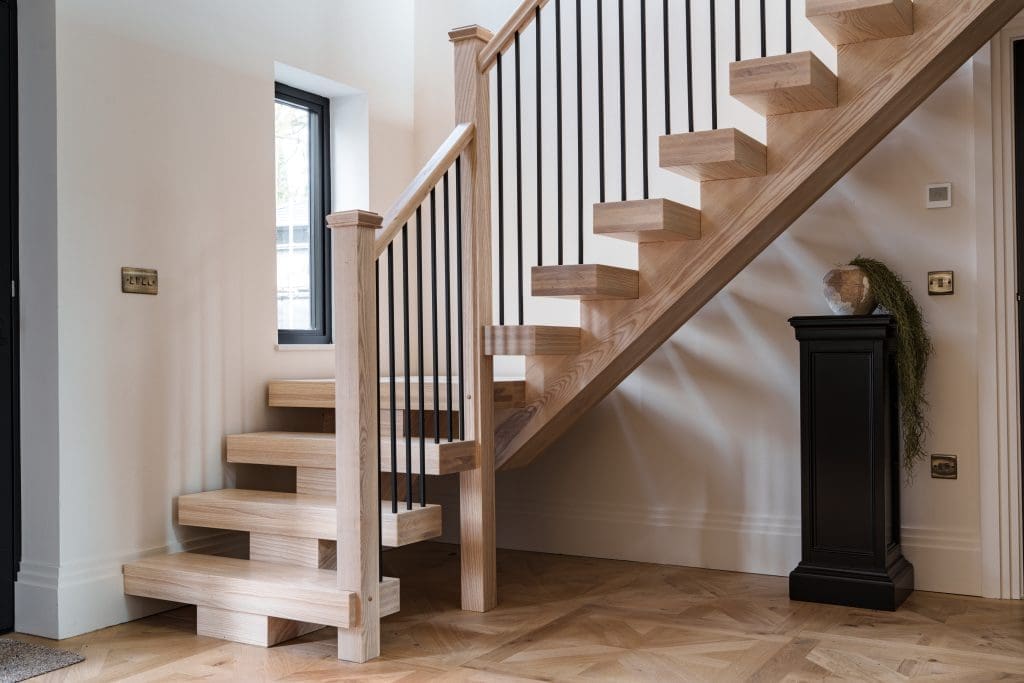
  • Solid Oak: The quintessential choice for premium British joinery. Oak is incredibly dense, highly durable, and features a rich, prominent grain that deepens in character over the decades. It is ideal for homeowners seeking a substantial, high-end feel.
  • Ash: A fantastic alternative for contemporary spaces, ash offers excellent strength with a slightly lighter, creamier colour tone and a distinct, beautiful grain pattern that helps to brighten tighter hallways.
  • Softwoods and Paint-Grade Timbers: If your interior design scheme calls for clean, painted strings and spindles contrasted against stained hardwood treads, choosing high-quality paint-grade materials provides a flawless, smooth finish.

Engineered to the Millimetre

The secret to a truly spectacular wooden staircase lies entirely in the precision of its engineering. No two hallways are ever identical; older properties frequently present uneven walls, settled floors, and challenging angles.

To overcome these layout puzzles, our family-run team combines digital planning with traditional workshop methods. We utilize advanced laser surveying tools to map the exact footprint of your space, translating that data into a 3D digital model.

Before any components are delivered to your property, the entire staircase is fully assembled and dry-fitted right here on our workshop floor. This rigorous pre-fit process ensures that every joint, tread, and riser aligns to millimetre precision long before installation day. For our clients, this means an incredibly efficient, clean, and stress-free installation process on-site with zero unexpected delays.

Discuss Your Project With a Local Expert

Whether you are looking to replace a dated, creaky structure with a grand oak centerpiece or want to optimize a compact hallway layout, a bespoke wooden staircase is a long-term investment in the equity and enjoyment of your home.

At G&L Staircases, we take pride in delivering a reliable, professional, and friendly service to homeowners, architects, and developers across South Wales. From initial design consultation through to the final precise fit, we ensure your vision is brought to life with exceptional craftsmanship.

Are you ready to transform your entrance hallway? Contact our team today to discuss your ideas and book your professional site survey.
Oak vs Glass: Choosing the Right Material for Your Bespoke Staircase

When designing a bespoke staircase, one of the most defining decisions you will make comes down to your choice of materials. A staircase is far more than a practical installation to get you from floor to floor; it acts as the architectural centrepiece of your entire entryway. The textures, tones, and materials you select will dictate the first impression your home makes.

Two of the most highly requested styles right now are traditional solid oak and contemporary glass hybrids. Each material brings a completely distinct character and set of practical advantages to a property.

To help you overcome design indecision and select the perfect fit for your home renovation or self-build project, we have broken down how these two premium options compare.

The Timeless Elegance of Solid Oak

There is a distinct reason why oak remains the gold standard in premium joinery. It carries an undeniable sense of heritage, permanent structural integrity, and architectural warmth.

Natural Warmth and Character

Unlike synthetic or manufactured materials, natural timber brings character into a house. The rich, organic variations in the grain pattern mean that no two staircases are ever identical. Whether your home leans toward a traditional country aesthetic or a modern rustic barn conversion, oak anchors the interior space beautifully.

Longevity and Strength

Oak is a dense, incredibly durable hardwood that easily withstands decades of heavy daily foot traffic. When properly selected, dried, and treated within a controlled workshop environment, it resists warping and ages beautifully, deepening in character over time.

Master Craftsmanship details

Choosing a solid oak staircase allows you to highlight intricate carpentry details. From hand-turned spindles and detailed newel posts to perfectly grain-matched continuous handrails, oak is the ideal canvas for showcasing traditional British joinery techniques.

The Bright Spatial Freedom of Glass Hybrids

On the opposite side of the design spectrum sits the modern glass hybrid. By combining structural timber strings and handrails with clear toughened glass panels, this style focuses entirely on light, clean lines, and minimalism.

Maximising Natural Light

The single greatest advantage of utilizing structural glass panels is its transparency. Traditional timber spindles, while beautiful, naturally block light. If your entrance hallway or landing suffers from a lack of natural light, glass panels act as a lens, allowing light from upper windows to flood down unobstructed into the entryway.

Creating the Illusion of Space

Heavy structures can sometimes make a narrow hallway feel cramped. Replacing solid balustrades with glass opens up the visual field completely. It gives the illusion that the staircase is floating, instantly making compact or awkwardly shaped hallways feel twice the size.

Clean, Contemporary Minimalism

For modern architectural designs and new builds, glass provides a sleek, uncluttered aesthetic. It contrasts beautifully against clean white walls, polished concrete, or minimalist flooring, prioritizing form and structural simplicity.

Making the Right Choice for Your Property

There is no right or wrong answer when it comes to material selection; it is entirely about how you want the space to feel and how the staircase interacts with the architecture of your house.

  • Choose Solid Oak if: You want to create a grand, warm, and inviting entrance that honors traditional style, character timber, and substantial structural presence.
  • Choose a Glass Hybrid if: Your priority is boosting natural daylight, creating an open-plan atmosphere, and achieving a sleek, minimalist aesthetic that maximizes spatial freedom.

Experience the G&L Difference

Whichever design path you choose, our family-run team engineers reliability and precision into every stage of the build. We digitally design your staircase to your exact architectural specifications and entirely dry-fit the components in our South Wales workshop before delivery, ensuring a seamless, clean installation on-site.

Are you ready to transform your entryway? Contact G&L Staircases today to book your initial site consultation and survey.

Why ‘Near Enough’ is Never Enough in Premium Joinery

When a client walks into a completed home and sees a flawless staircase transition, they are looking at the final note of a very long symphony. The seamless joints, the silent steps, and the perfect alignment with uneven walls don’t happen by accident.

In the world of premium architecture and luxury residential design, execution is everything. At G&L Staircases, we operate on a strict policy of millimetre precision. Because when you are dealing with structural feature furniture, “near enough” is a recipe for on-site disruption.

Here is a behind-the-scenes look at the technical engineering and quality control that happen in our South Wales workshop long before a single piece of timber arrives on-site.

The Reality of Working with a Living Material

Timber is magnificent, but it is also unpredictable. Unlike synthetic alternatives, solid oak, walnut, and ash are natural, living materials. They react to atmospheric moisture, temperature shifts, and structural settling.

Working successfully with premium hardwoods requires more than basic carpentry; it requires an advanced understanding of grain direction and material science. If a joiner miscalculates the grain or forces a joint, the timber will eventually fight back—leading to squeaks, gaps, or structural movement down the line.

To prevent this, our quality control process focuses heavily on Timber Stabilisation. We hand-select every piece of timber, ensuring optimal moisture content before a single cut is made.

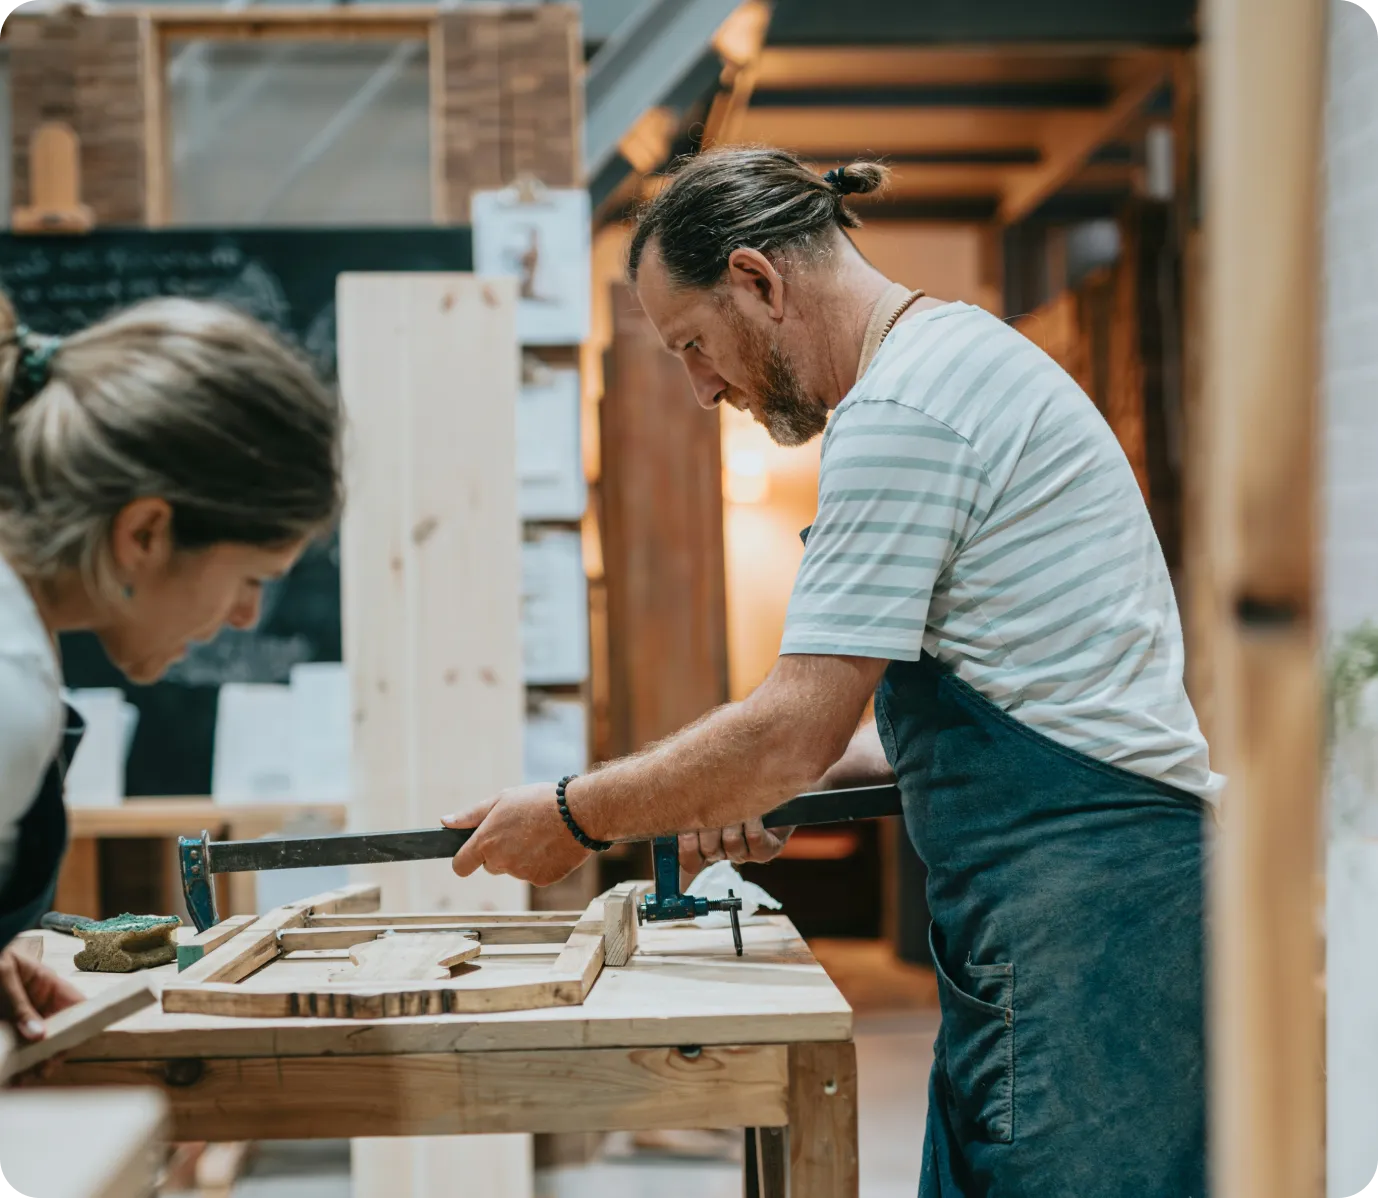
Bespoke oak staircase component being hand-finished to millimetre precision in the G&L Staircases workshop, South Wales

Our Three Pillars of Workshop Quality Control

Architects, developers, and premium project managers choose us because we mitigate their risk. We achieve this by transferring the complexity of the build away from the chaotic environment of a construction site and into the controlled environment of our workshop.

We do this through three strict internal phases:

1. Digital Accuracy & Site Surveys

Every bespoke project begins with an incredibly detailed site survey. We don’t just measure the height and width; we calculate wall deviations, floor levels, and structural constraints. These metrics are fed into our design software to create precise technical rendering blueprints. By resolving structural challenges digitally, we eliminate guesswork on the day of installation.

2. Hand-Selection and Material Matching

A luxury staircase should look cohesive. Our craftsmen spend hours grain-matching timber components. We ensure that the rise, run, handrails, and spindles share a visually harmonious grain pattern and uniform colour depth. Any piece of timber showing structural or aesthetic defects is instantly rejected.

3. The “Dry-Fit” Stage

This is the ultimate test of our craftsmanship. Whenever a project features complex geometry—such as curved handrails or integrated under-stair storage—we assemble the core components right here in the workshop first.

Dry-fitting allows us to test the joints, verify the tolerances, and ensure that every single element fits together with absolute perfection. It is a labour-intensive step that many volume manufacturers skip, but it is the only way to guarantee a rapid, disruption-free installation for our clients.

Minimising On-Site Disruption

For property developers and busy homeowners, time is the ultimate currency. On-site delays caused by poorly fitting joinery can derail a tight construction schedule and send labour costs spiralling.

Because our staircases are engineered to a millimetre tolerance in the workshop, our on-site installation phase is swift and incredibly clean. We arrive with components that are ready to lock together smoothly, turning what could be a week of disruptive on-site carpentry into a highly efficient, professional installation.

Investing in a premium staircase isn’t just about paying for the final aesthetic. It is about investing in the invisible engineering, the heritage skills, and the meticulous workshop hours that ensure your architectural statement stands the test of time.

Collaborate With Us on Your Next Project

Are you an architect, interior designer, or property developer looking for a reliable, family-run joinery partner in South Wales? At G&L Staircases, we bring structural integrity and premium craftsmanship to every build. Contact our team today.

What Affects the Cost of a Bespoke Staircase?

When planning a new staircase, one of the first questions is often: how much will it cost?

The reality is that bespoke staircases can vary significantly in price, as every project is designed and manufactured to suit a specific space and requirement. Unlike off-the-shelf options, a bespoke staircase is tailored in terms of layout, materials and finish — meaning no two are the same.

In this guide, we break down the key factors that influence the cost of a bespoke staircase, helping you better understand what to expect when planning your project.

Size and Layout of the Staircase

The overall size and configuration of your staircase plays a major role in determining cost.

Factors include:

  • Straight vs. curved or winder staircases
  • Number of steps and landings
  • Ceiling height and floor-to-floor measurements

More complex layouts require additional design time, materials and manufacturing precision, which can increase overall cost.

Materials Used

The choice of materials has a significant impact on price.

Common options include:

  • Softwood (more cost-effective)
  • Oak and hardwoods (premium, durable and visually appealing)
  • Glass panels or balustrades
  • Metal components or feature details

Higher-end materials not only increase cost but also enhance the overall finish and longevity of the staircase.

Design and Detailing

Bespoke staircases allow for a high level of customisation.

This can include:

  • Handcrafted balustrades
  • Feature newel posts
  • Unique design elements
  • Contemporary or traditional styles

The more intricate the design, the more time and expertise required to manufacture it.

Level of Finish

Finishing options also influence cost.

These may include:

  • Painted finishes
  • Staining or oiling
  • Lacquering for durability
  • Pre-finished vs. site finishing

Higher-quality finishes require additional preparation and materials, contributing to the final price.

Installation Requirements

While some clients require supply only, others need full installation.

Factors that affect cost include:

  • Site access
  • Complexity of installation
  • Coordination with other trades
  • Project timelines

More complex installations can require additional labour and planning.

Project Type

The type of project can also influence pricing:

  • New builds (often more straightforward)
  • Renovations (may involve structural adjustments)
  • Developments (potential for multiple units)

Each scenario brings different requirements that can impact both design and cost.

Why Choose a Bespoke Staircase?

While bespoke staircases can represent a higher investment than standard options, they offer clear advantages:

  • Designed specifically for your space
  • Greater flexibility in style and finish
  • Higher quality materials and craftsmanship
  • Long-term durability and value

A well-designed staircase is not just functional — it becomes a key feature within the home.

In Summary

The cost of a bespoke staircase depends on a combination of design, materials and project requirements. Understanding these factors helps ensure you can plan effectively and achieve the right result for your space.

At G & L Staircases, we work closely with homeowners, builders and developers to provide clear guidance and tailored solutions for every project.

If you’re planning a bespoke staircase for a new build, renovation or development in Neath Port Talbot or the wider areas, our team would be happy to discuss your requirements. Get in touch today to start your project.

Kitchens: The Heart of Your Home

Here’s a look at one of our latest kitchen transformations!

We extended the cornice feature to enhance the height of the wall units and make the most of the high ceilings, while raising the mantle creates a beautiful focal point over the hob.

The kitchen is painted in The Little Green Paint Company’s ‘Ceviche’, an elegant eggshell finish, paired with a 30mm Quartz worktop, to create a timeless look.

To complete the space, we added an island and tall units with a classic furniture plinth, seamlessly blending traditional style with modern functionality.

A bespoke bench seat with lift-up storage was also added, designed to complement the dining area and match the kitchen’s aesthetic.

Wood You Believe It!

Every piece of timber tells a unique story, and at G&L Group, we’re passionate about bringing these narratives to life in our projects. Let’s take a closer look at the grains that make each piece distinct:

✨ Oak: Known for its strong, pronounced grain, oak adds a touch of timeless sophistication and unmatched durability to our builds. Its deep swirls and rich colour variations convey a story of strength and elegance.

✨Ash: With its light colour and straight, uniform grain, ash offers a clean, modern look that’s incredibly versatile. Its strength and flexibility make it ideal for creating unique, custom designs that stand out.

✨Pine: Lighter in hue but heavy in character, pine features a soft, straight grain that works beautifully in versatile settings. It’s the go-to for adding warmth and a natural feel to any space.

✨Walnut: Dark and dense, walnut timber offers fine, straight grains that range from chocolate brown to a nearly black heartwood. It’s the epitome of luxury and depth in our more premium designs.

Swipe to see these grains up close in our latest projects. Discover how the right choice of timber not only supports the structure but also defines the very atmosphere of a space.

Meet the Team Behind G&L Group

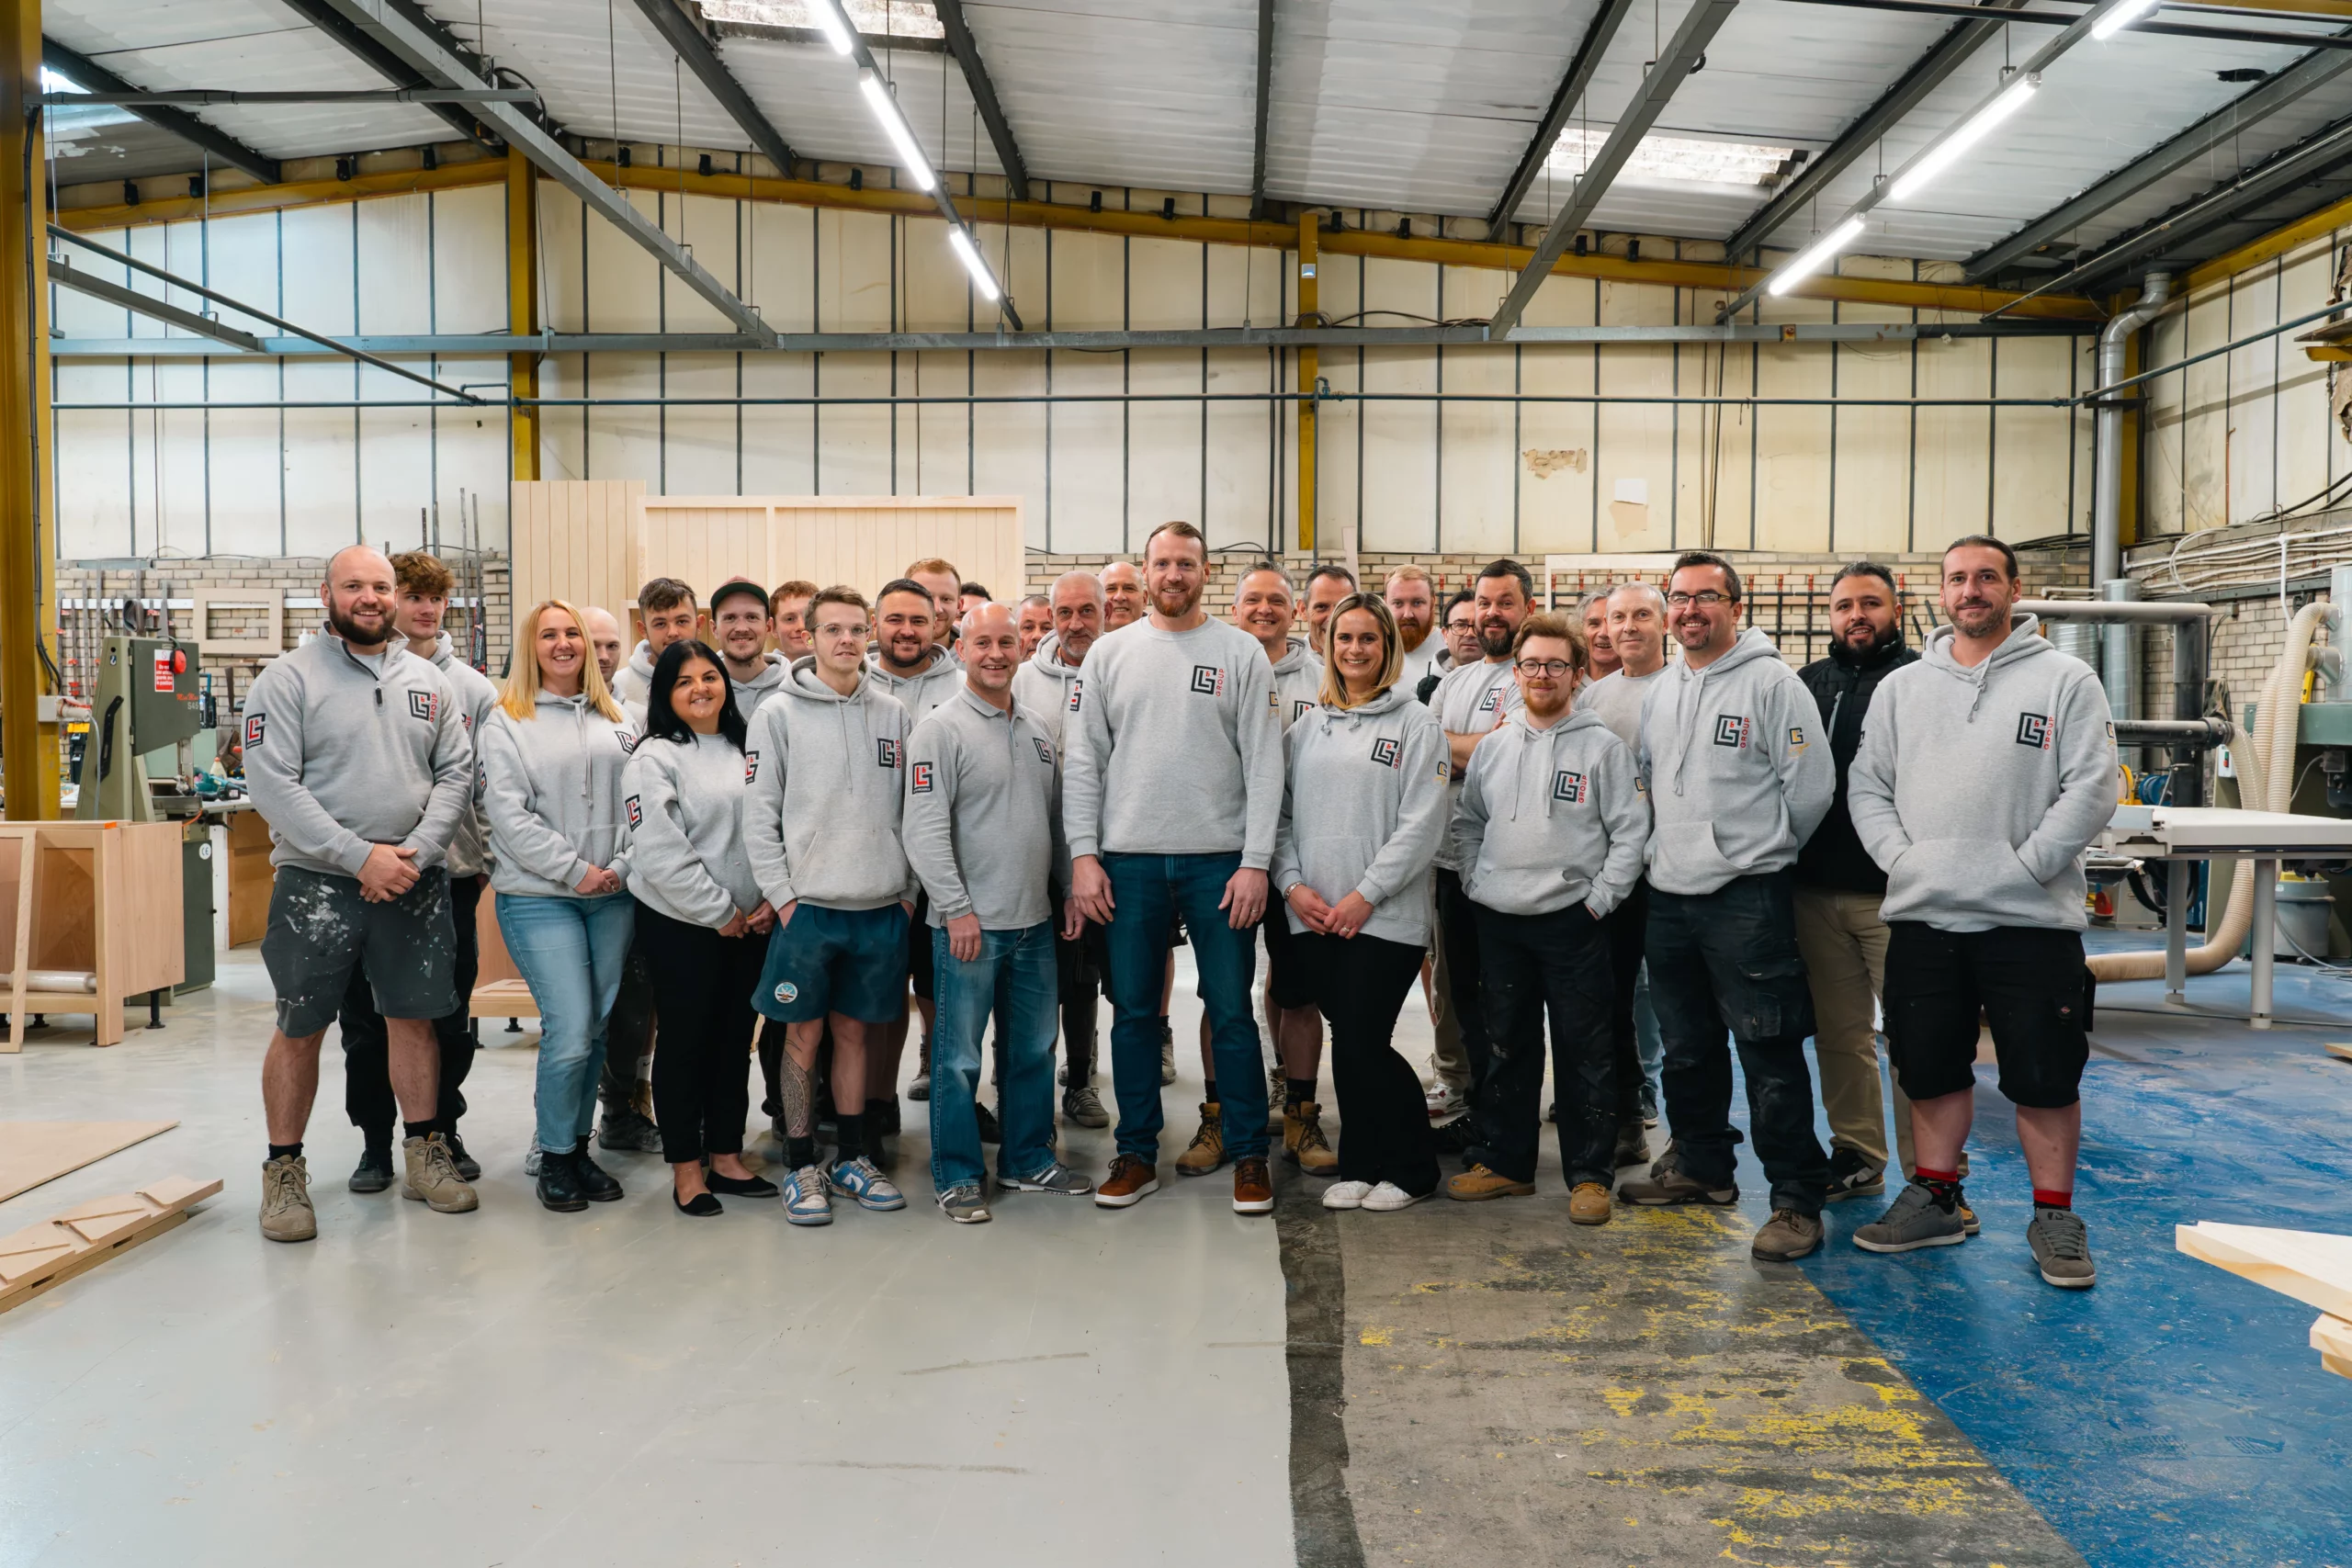
Here’s a selection of the talented team that makes it all happen! From designing bespoke wooden interiors to crafting high-volume staircase solutions, every member of the G&L Group brings their expertise, passion, and dedication to every project we undertake.

Whether it’s precision craftsmanship or exceptional service, our team is at the heart of everything we do – and we couldn’t be prouder to show off the faces behind the name.👋 Have a project in mind? We’d love to help bring it to life! Get in touch to see how our team can create something exceptional for you.

We’re Hiring: Skilled Paint Sprayer/Finisher

Join our team at G&L Group! We’re on the lookout for a talented Paint Sprayer/Finisher to bring precision and expertise to our high-quality projects.

🛠 Position: Full-Time
💷 Salary: Competitive
🎨 Experience: Essential

If you have a keen eye for detail and a passion for delivering exceptional finishes, we’d love to hear from you!

📩 To apply, send your CV to accounts@gandlstaircases.co.uk

Be part of a team where craftsmanship meets excellence. We look forward to seeing what you can bring to the G&L Group!

Introducing the G&L Group: A New Era for Excellence

We’re thrilled to officially announce the launch of our refreshed branding for G&L Staircases, our new brand G&L Signature, and this brand-new online destination, bringing together two distinct yet complementary sides of the G&L Group under one roof.

With the legacy of G&L Staircases and the introduction of G&L Signature, our new website is designed to reflect our continued commitment to exceptional craftsmanship and innovative design while providing a seamless experience for both residential and commercial customers.

For decades, G&L Staircases has been synonymous with precision-engineered staircase solutions for homes, house builders, architects, and developers across the UK. With an unwavering focus on quality and efficiency, this part of our business remains a trusted partner, now purely aimed at commercial projects of all scales.

And with the launch of G&L Signature, we’re extending our expertise into bespoke wooden interiors, offering custom-made furniture and interior solutions to elevate residential spaces. From stunning staircases and kitchens to beautifully designed libraries and boot rooms, G&L Signature embodies the artistry and attention to detail that define our brand.

Our new website serves as the perfect showcase for both brands, providing tailored pathways for customers to explore our commercial and residential offerings. It’s more than just a website – it’s a reflection of the G&L Group’s evolution and our vision for the future. Whether you’re an architect seeking high-performance solutions or a homeowner dreaming of a beautifully crafted space, our site makes it easier than ever to connect with us and bring your projects to life.

We’re excited to share this journey with you and invite you to explore the new G&L Group website. Take a moment to discover our projects, learn about our process, and see how we can help turn your ideas into reality. This is just the beginning, and we can’t wait to create something exceptional with you.