

Oak vs Glass: Choosing the Right Material for Your Bespoke Staircase

When designing a bespoke staircase, one of the most defining decisions you will make comes down to your choice of materials. A staircase is far more than a practical installation to get you from floor to floor; it acts as the architectural centrepiece of your entire entryway. The textures, tones, and materials you select will dictate the first impression your home makes.

Two of the most highly requested styles right now are traditional solid oak and contemporary glass hybrids. Each material brings a completely distinct character and set of practical advantages to a property.

To help you overcome design indecision and select the perfect fit for your home renovation or self-build project, we have broken down how these two premium options compare.

The Timeless Elegance of Solid Oak

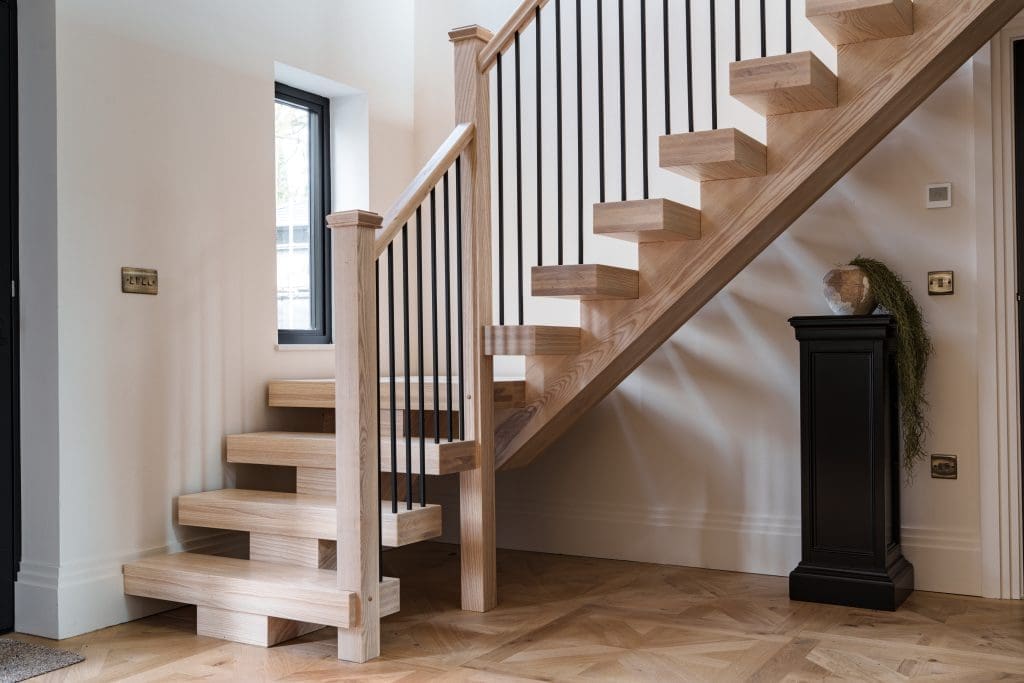
There is a distinct reason why oak remains the gold standard in premium joinery. It carries an undeniable sense of heritage, permanent structural integrity, and architectural warmth.
Natural Warmth and Character

Unlike synthetic or manufactured materials, natural timber brings character into a house. The rich, organic variations in the grain pattern mean that no two staircases are ever identical. Whether your home leans toward a traditional country aesthetic or a modern rustic barn conversion, oak anchors the interior space beautifully.

Longevity and Strength

Oak is a dense, incredibly durable hardwood that easily withstands decades of heavy daily foot traffic. When properly selected, dried, and treated within a controlled workshop environment, it resists warping and ages beautifully, deepening in character over time.

Master Craftsmanship details

Choosing a solid oak staircase allows you to highlight intricate carpentry details. From hand-turned spindles and detailed newel posts to perfectly grain-matched continuous handrails, oak is the ideal canvas for showcasing traditional British joinery techniques.

The Bright Spatial Freedom of Glass Hybrids

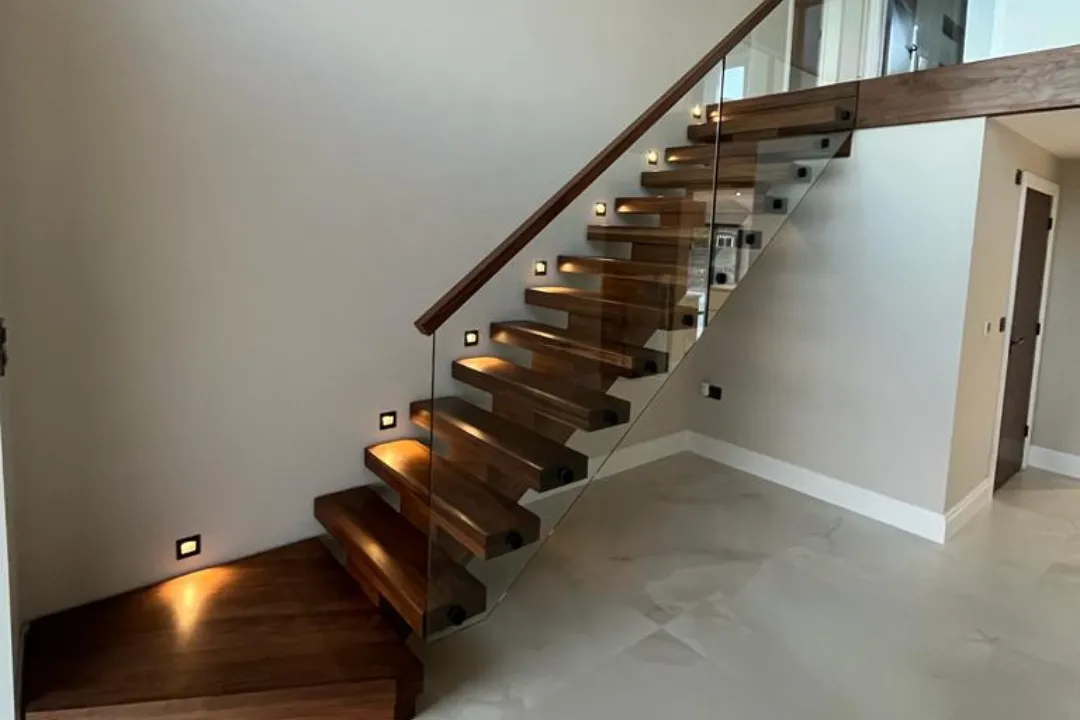
On the opposite side of the design spectrum sits the modern glass hybrid. By combining structural timber strings and handrails with clear toughened glass panels, this style focuses entirely on light, clean lines, and minimalism.

Maximising Natural Light

The single greatest advantage of utilizing structural glass panels is its transparency. Traditional timber spindles, while beautiful, naturally block light. If your entrance hallway or landing suffers from a lack of natural light, glass panels act as a lens, allowing light from upper windows to flood down unobstructed into the entryway.

Creating the Illusion of Space

Heavy structures can sometimes make a narrow hallway feel cramped. Replacing solid balustrades with glass opens up the visual field completely. It gives the illusion that the staircase is floating, instantly making compact or awkwardly shaped hallways feel twice the size.

Clean, Contemporary Minimalism

For modern architectural designs and new builds, glass provides a sleek, uncluttered aesthetic. It contrasts beautifully against clean white walls, polished concrete, or minimalist flooring, prioritizing form and structural simplicity.

Making the Right Choice for Your Property

There is no right or wrong answer when it comes to material selection; it is entirely about how you want the space to feel and how the staircase interacts with the architecture of your house.

  • Choose Solid Oak if: You want to create a grand, warm, and inviting entrance that honors traditional style, character timber, and substantial structural presence.
  • Choose a Glass Hybrid if: Your priority is boosting natural daylight, creating an open-plan atmosphere, and achieving a sleek, minimalist aesthetic that maximizes spatial freedom.

Experience the G&L Difference

Whichever design path you choose, our family-run team engineers reliability and precision into every stage of the build. We digitally design your staircase to your exact architectural specifications and entirely dry-fit the components in our South Wales workshop before delivery, ensuring a seamless, clean installation on-site.

Are you ready to transform your entryway? Contact G&L Staircases today to book your initial site consultation and survey.

Why ‘Near Enough’ is Never Enough in Premium Joinery

When a client walks into a completed home and sees a flawless staircase transition, they are looking at the final note of a very long symphony. The seamless joints, the silent steps, and the perfect alignment with uneven walls don’t happen by accident.

In the world of premium architecture and luxury residential design, execution is everything. At G&L Staircases, we operate on a strict policy of millimetre precision. Because when you are dealing with structural feature furniture, “near enough” is a recipe for on-site disruption.

Here is a behind-the-scenes look at the technical engineering and quality control that happen in our South Wales workshop long before a single piece of timber arrives on-site.

The Reality of Working with a Living Material

Timber is magnificent, but it is also unpredictable. Unlike synthetic alternatives, solid oak, walnut, and ash are natural, living materials. They react to atmospheric moisture, temperature shifts, and structural settling.

Working successfully with premium hardwoods requires more than basic carpentry; it requires an advanced understanding of grain direction and material science. If a joiner miscalculates the grain or forces a joint, the timber will eventually fight back—leading to squeaks, gaps, or structural movement down the line.

To prevent this, our quality control process focuses heavily on Timber Stabilisation. We hand-select every piece of timber, ensuring optimal moisture content before a single cut is made.

Bespoke oak staircase component being hand-finished to millimetre precision in the G&L Staircases workshop, South Wales

Our Three Pillars of Workshop Quality Control

Architects, developers, and premium project managers choose us because we mitigate their risk. We achieve this by transferring the complexity of the build away from the chaotic environment of a construction site and into the controlled environment of our workshop.

We do this through three strict internal phases:

1. Digital Accuracy & Site Surveys

Every bespoke project begins with an incredibly detailed site survey. We don’t just measure the height and width; we calculate wall deviations, floor levels, and structural constraints. These metrics are fed into our design software to create precise technical rendering blueprints. By resolving structural challenges digitally, we eliminate guesswork on the day of installation.

2. Hand-Selection and Material Matching

A luxury staircase should look cohesive. Our craftsmen spend hours grain-matching timber components. We ensure that the rise, run, handrails, and spindles share a visually harmonious grain pattern and uniform colour depth. Any piece of timber showing structural or aesthetic defects is instantly rejected.

3. The “Dry-Fit” Stage

This is the ultimate test of our craftsmanship. Whenever a project features complex geometry—such as curved handrails or integrated under-stair storage—we assemble the core components right here in the workshop first.

Dry-fitting allows us to test the joints, verify the tolerances, and ensure that every single element fits together with absolute perfection. It is a labour-intensive step that many volume manufacturers skip, but it is the only way to guarantee a rapid, disruption-free installation for our clients.

Minimising On-Site Disruption

For property developers and busy homeowners, time is the ultimate currency. On-site delays caused by poorly fitting joinery can derail a tight construction schedule and send labour costs spiralling.

Because our staircases are engineered to a millimetre tolerance in the workshop, our on-site installation phase is swift and incredibly clean. We arrive with components that are ready to lock together smoothly, turning what could be a week of disruptive on-site carpentry into a highly efficient, professional installation.

Investing in a premium staircase isn’t just about paying for the final aesthetic. It is about investing in the invisible engineering, the heritage skills, and the meticulous workshop hours that ensure your architectural statement stands the test of time.

Collaborate With Us on Your Next Project

Are you an architect, interior designer, or property developer looking for a reliable, family-run joinery partner in South Wales? At G&L Staircases, we bring structural integrity and premium craftsmanship to every build. Contact our team today.